I don't think I posted our internal doors. I love the doors They are a classic style but not Nanna doors.
We decided to have an extra door put in between our family room and bedroom hallway. That way we can put the dogs in there when we are out and their water bowl can live in the laundry. Also Jordi is blind these days so he will benefit from the restricted space by not having accidents falling down stairs and such. It also stops Indi the dog that chews everything from colouring books to expensive Rayban prescription sunglasses from having access to our belongings. That is provided we keep the bedroom doors shut.
Corinthian Cambridge
Tuesday, May 3, 2011
Monday, May 2, 2011
Final tiles
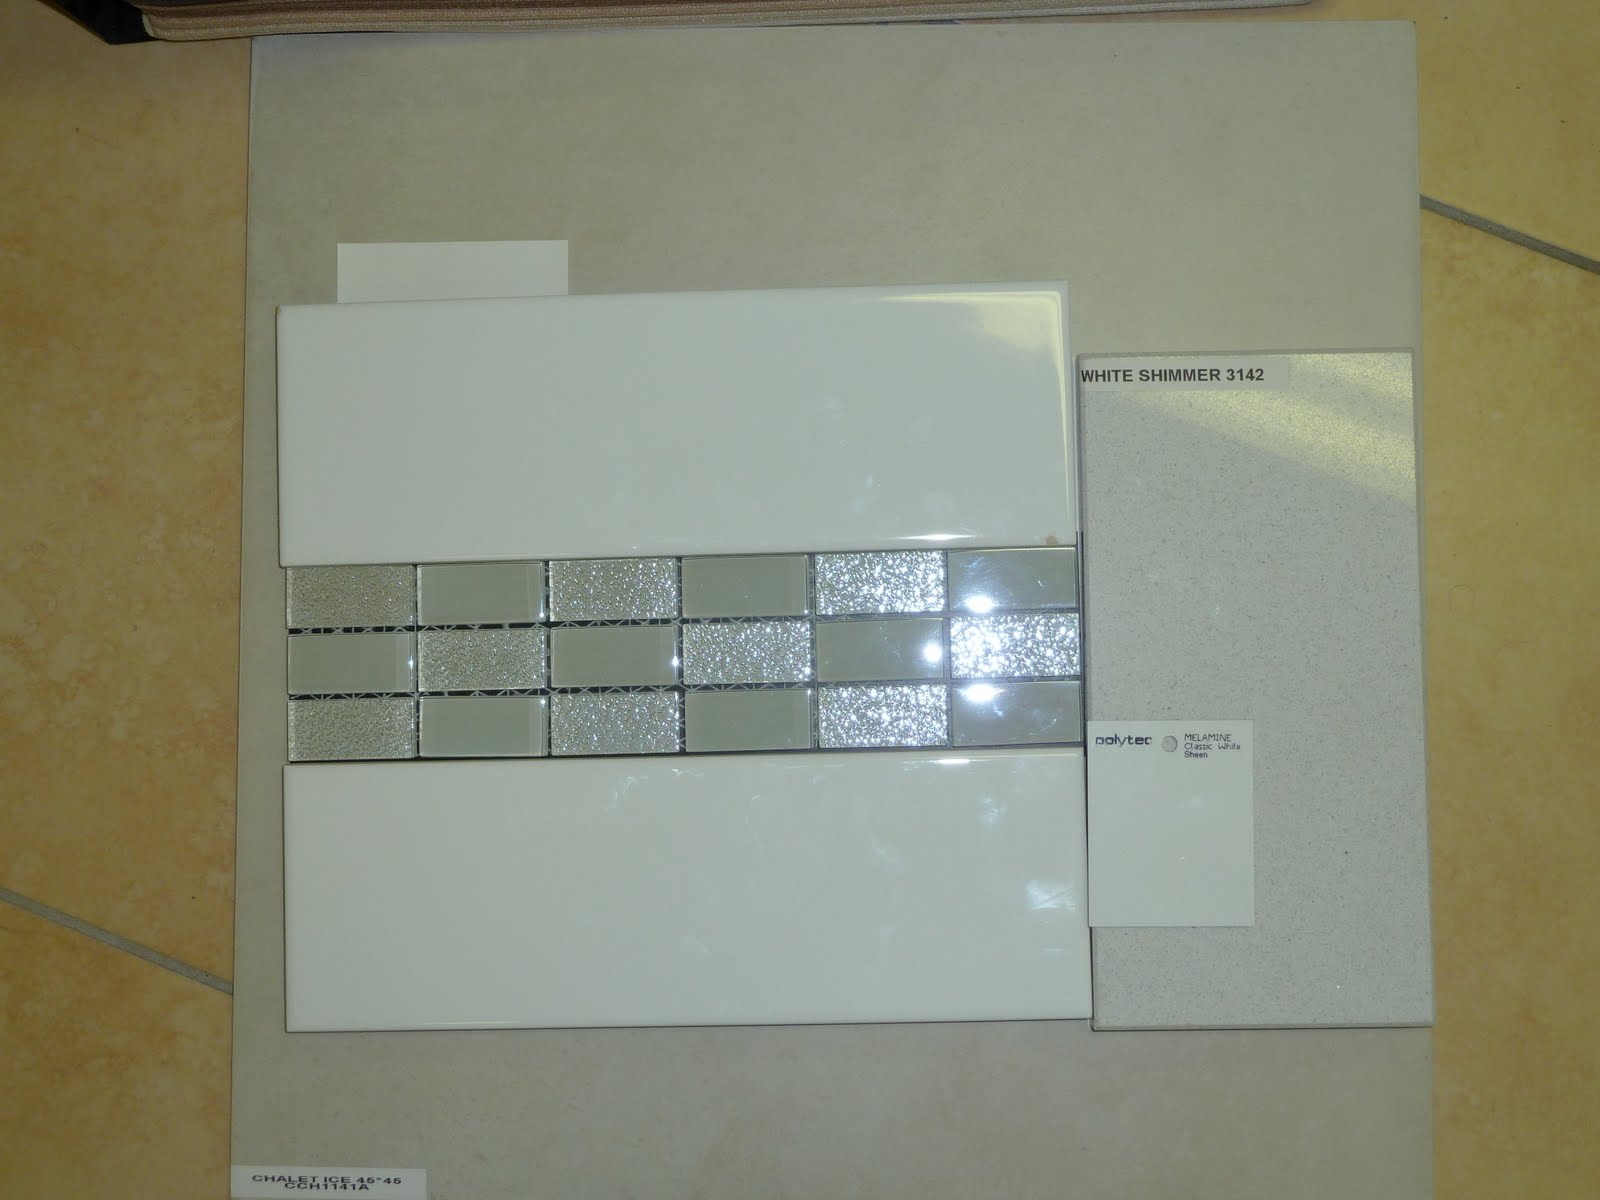
So here are our final choices.

Main floor tile - Chalet Ice, with white kitchen splash back tiles - Classic White(as opposed to vivid white), glass feature tile - Ice, caesar stone bench top - White Shimmer and cabinet colour - Classic White.
Or should we have three rows? Still undecided.
Master bathroom - white tiles with grey feature tile and dark grey floor tile named Renaissance Argento. We both love this combo. We both liked the striped feature tile the first time we went browsing and fortunatley they still had it as an option. They had other colours too but they have all been discountinued.
Ensuite feature tile TBA
Bedroom carpert Aged Driftwood. You can also see a sample of the paint colour Taubmans White Smoke in the middle and the travertine look tile for our ensuite. I love this floor tile. Hopefully M will too.
Main floor tile - Chalet Ice, with white kitchen splash back tiles - Classic White(as opposed to vivid white), glass feature tile - Ice, caesar stone bench top - White Shimmer and cabinet colour - Classic White.
Or should we have three rows? Still undecided.
Master bathroom - white tiles with grey feature tile and dark grey floor tile named Renaissance Argento. We both love this combo. We both liked the striped feature tile the first time we went browsing and fortunatley they still had it as an option. They had other colours too but they have all been discountinued.
Ensuite feature tile TBA
Bedroom carpert Aged Driftwood. You can also see a sample of the paint colour Taubmans White Smoke in the middle and the travertine look tile for our ensuite. I love this floor tile. Hopefully M will too.
Front porch tile - Preda Smokey White with possible feature tile mixed quartz charcoal. Would match the charcoal driveway.
We discussed which is the most important tile to have kitchen feature or porch feature of course we both said the opposite of the other. M = kitchen. N = Porch. I said neither are "important" I won't fight if it comes down to dollars M can have his way. He also got his preference on the kitchen benches. I went off the Ice Snow after seeing it used at McDonald's. I compared Osprey(another McDonald's fav) and White Shimmer and thought what the heck...go the sparkle! M was pleased and so am I now. I need to sit with things sometimes and I have had alot of time to ponder.
Seems our house is going to be one smokey, icy house. Matches my often contradictory personality. Hot and cold. LOL!
Tiles
Well we selected the final tiles last week. There is a funny story behind it though.
but M wasn't as keen. Plus we felt that it needed a grey floor tile and that a less grey floor tile went better against our taupe carpet.
So we both liked another similar feature tile in a taupe colour. As shown here.
Honestly I like this less but M said lets have that one. Now you just need to find a floor tile to match it. I hated the floor tile they had matched up with it. It looked like ostrich skin to me. Not a good look on a tile.
I also had to select a feature tile for the front porch to give this effect.
M also suggested that we have a feature tile in the kitchen. He left this up to me to choose. He could vito them if he didn't like them and the cost still may put them out anyway. We agreed other than this brief that I wouldn't change any of the other tiles, which is fair enough.
So I trotted off to the tiler and advised him of all our selections. I then found a gorgeous floor tile to match the aforementioned feature tile. Not a great pic but it is a travertine look tile. You can see a small section of carpet with it here.
As I was doing it I noticed some other plainer but still nice feature tiles but as we agreed I didn't want to go against M. I also had to phone reception so couldn't call him for a consult. So thinking he loved this tile I chose it and left. Nothing more to say.
As I drove away I doubted if I really loved it. This is not a good sign for me. I do really like it but am scared that I won't like it in a few years. Then we will be stuck with it long term. I mean we won't be getting a new bathroom until the tiles start popping off I imagine. Well I hope they don't do that but you get my drift, it'll be a while. So I silently wondered had we made a mistake.
I wondered all weekend and then I finally couldn't take it anymore and mentioned my uncertainty. M informed me that this tile was the lesser of two evils so to speak and went with it thinking I loved it. Which I do but ahhhhhhh.
I rang the tiler today and he said I can come in and change that particular tile even though I really have made the final choice. I told him we are not that happy with it and would rather a plain white tile than a tile that I am not sure about. I know myself and if I am not 100% about it and then get told I can't change it I will HATE it.
I am now waiting for him to call back to let me know what time. Phew! Disaster avoided.
M and I went to make the initial selections together. Then I had an appointment to advise the tiler of our final choices last Friday as M couldn't make it.
Now I liked this wall tile for our ensuite as a feature
So we both liked another similar feature tile in a taupe colour. As shown here.
Honestly I like this less but M said lets have that one. Now you just need to find a floor tile to match it. I hated the floor tile they had matched up with it. It looked like ostrich skin to me. Not a good look on a tile.
I also had to select a feature tile for the front porch to give this effect.
M also suggested that we have a feature tile in the kitchen. He left this up to me to choose. He could vito them if he didn't like them and the cost still may put them out anyway. We agreed other than this brief that I wouldn't change any of the other tiles, which is fair enough.
So I trotted off to the tiler and advised him of all our selections. I then found a gorgeous floor tile to match the aforementioned feature tile. Not a great pic but it is a travertine look tile. You can see a small section of carpet with it here.
And then with more carpet and paint here.
As I was doing it I noticed some other plainer but still nice feature tiles but as we agreed I didn't want to go against M. I also had to phone reception so couldn't call him for a consult. So thinking he loved this tile I chose it and left. Nothing more to say.
As I drove away I doubted if I really loved it. This is not a good sign for me. I do really like it but am scared that I won't like it in a few years. Then we will be stuck with it long term. I mean we won't be getting a new bathroom until the tiles start popping off I imagine. Well I hope they don't do that but you get my drift, it'll be a while. So I silently wondered had we made a mistake.
I wondered all weekend and then I finally couldn't take it anymore and mentioned my uncertainty. M informed me that this tile was the lesser of two evils so to speak and went with it thinking I loved it. Which I do but ahhhhhhh.
I rang the tiler today and he said I can come in and change that particular tile even though I really have made the final choice. I told him we are not that happy with it and would rather a plain white tile than a tile that I am not sure about. I know myself and if I am not 100% about it and then get told I can't change it I will HATE it.
I am now waiting for him to call back to let me know what time. Phew! Disaster avoided.
Sunday, May 1, 2011
Lounges
We did a little lounge suit browsing today and we both like these two lounges for our media room. Sorry for the poor phone photos I thought I didn't have my camera only to later realise I did. Oh well.
Monday, April 25, 2011
Outdoor Awnings
My friend recently had her outdoor awning finished and it is stunning. Beautiful timber with a pitched roof and rafters painted in off white. It had a little corner seat which was a nice touch. I don't have a photo but it's similar to this.
I love everything about this awning above but I'm just not sure it would work for us. I am the one that would have to eventually re-paint it and I don't fancy getting up there and painting all those rafters on my own. Then there is the pitched roof so dreamy but our house is quite high at the back and a pitch may make the awning ceiling too high. I want a warm, intimate place to sit and the ceiling height may mean this isn't the case.
So we could have this option in colourbond. Our pitch would run this way and I'm not sure about that. No painting though.
or this option. Still colourbond but with an automated opening roof. I really love this idea but it is pricey.
or we could get a timber pergola and put roof sheets on part of it and leave some open or cover the lot. This is lovely. New england style. It's so romantic. Of course ours would be on a much bigger scale.
or there is this colourbond flat roof. Least expensive colourbond option with no painting. Very functional and that's about it.
I have these romantic ideas of beautiful painted timber awnings but I am quite pragmatic and thrifty when all is said and done so maintenance and price will probably win out. Of course M is the same.
I love everything about this awning above but I'm just not sure it would work for us. I am the one that would have to eventually re-paint it and I don't fancy getting up there and painting all those rafters on my own. Then there is the pitched roof so dreamy but our house is quite high at the back and a pitch may make the awning ceiling too high. I want a warm, intimate place to sit and the ceiling height may mean this isn't the case.
So we could have this option in colourbond. Our pitch would run this way and I'm not sure about that. No painting though.
or there is this colourbond flat roof. Least expensive colourbond option with no painting. Very functional and that's about it.
I have these romantic ideas of beautiful painted timber awnings but I am quite pragmatic and thrifty when all is said and done so maintenance and price will probably win out. Of course M is the same.
Thursday, April 21, 2011
Possible tile choices
Had a meeting with tiler today. Nothing is locked in but we have narrowed down the selections.
These are the contenders
| Floot tiles with possible taupe coloured subway tile for kitchen splash back. Not sure about this one. |
| foor tile, carpet, kitchen colour with white subway tile for splash back, like this better |
| selected colours with dark grey bathroom floor tiles. |
| This ones a keeper for bathroom floors |
| overall colour scheme with brick and exterior tile in place |
Feature tiles for bathroom will be a surprise as they have not been finalised.
We are really happy with the colour scheme we have chosen. A modern palette but hopefully neutral enough to last the distance.
Wednesday, April 20, 2011
We have bricks on the building
I am such a house stalker that I couldn't resist the temptation to go past on my way home from work last night. It was dark and I had to use my head lights to see but there are bricks. Only about 1-1.5 feet high and on one side but they are there. Of course I will have to go and have a look this evening. It won't be as dark though as I don't have little miss today and I am leaving on time.
Tomorrow we have a preliminary appointment to meet with the tiler. We will have a good look around and discuss our options. Yah tiles!
Tuesday, April 19, 2011
Brickie started today
Our SS just emailed me to let me know the brickies started today. Provided we get good weather they will be on site for about three weeks. Yah!
I'll probably have photos tomorrow.
Go brickies!
I'll probably have photos tomorrow.
Go brickies!
Saturday, April 16, 2011
1 day ahead of schedule
M and I drove past so we could look at the windows and plumbing and see if anything was done yesterday. We got a nice surprise because the bricks are on site. I was worried they might be a bit dark which I blogged about before but those other bricks must be a different company or type as the bricks we chose and the bricks on site look the same - a nice light grey colour. We love them. There is a pallet of red bricks as well but they are being bagged so they won't be red for long. Bricking starts this week. WOW.
They also put the stacked door in yesterday. Looks nice.
| Sorbetto bricks |
| Grey is the exterior colour the taupe goes on the inside |
| All lined up |
They also put the stacked door in yesterday. Looks nice.
| Double stacker |
Sorry
about the last post being so messy blogger went nuts last night and I wqas too tired to continue to muck around with it.
Friday, April 15, 2011
The windows are in. I was really happy with the front feature colonial windows as I approached the house but then I saw it, the bottom bar is missing. Yep missing.
I rang our SS this morning and he didn’t call me back until this arvo. I discussed it with him and he said it is a minor thing and not to loose sleep over it. Apparently they can get the beading from the manufacturer and attach it later as they are not separate panels but rather one piece of glass. He said he will look into it, check what type of windows were supposed to be put in. Ah well look at the construction plans and you will see that bar clearly drawn in! Anyway if I don’t hear from him it will be fixed, if I do hear from him there is a problem. I better not hear from him. It looks odd. I do feel confident after our conversation that they bar will be added. I probably could live with it if I had to but I won’t be that happy about it. I want the windows that I researched and specifically chose. The windows as laid out on the manufacturer website and as stated and drawn on our “for construction” plans.
The large double stacker sliding door is not in yet but the other windows are and they look good. I also am happy with the colour – white. It looks nice.
I rang our SS this morning and he didn’t call me back until this arvo. I discussed it with him and he said it is a minor thing and not to loose sleep over it. Apparently they can get the beading from the manufacturer and attach it later as they are not separate panels but rather one piece of glass. He said he will look into it, check what type of windows were supposed to be put in. Ah well look at the construction plans and you will see that bar clearly drawn in! Anyway if I don’t hear from him it will be fixed, if I do hear from him there is a problem. I better not hear from him. It looks odd. I do feel confident after our conversation that they bar will be added. I probably could live with it if I had to but I won’t be that happy about it. I want the windows that I researched and specifically chose. The windows as laid out on the manufacturer website and as stated and drawn on our “for construction” plans.
The large double stacker sliding door is not in yet but the other windows are and they look good. I also am happy with the colour – white. It looks nice.
Tuesday, April 12, 2011
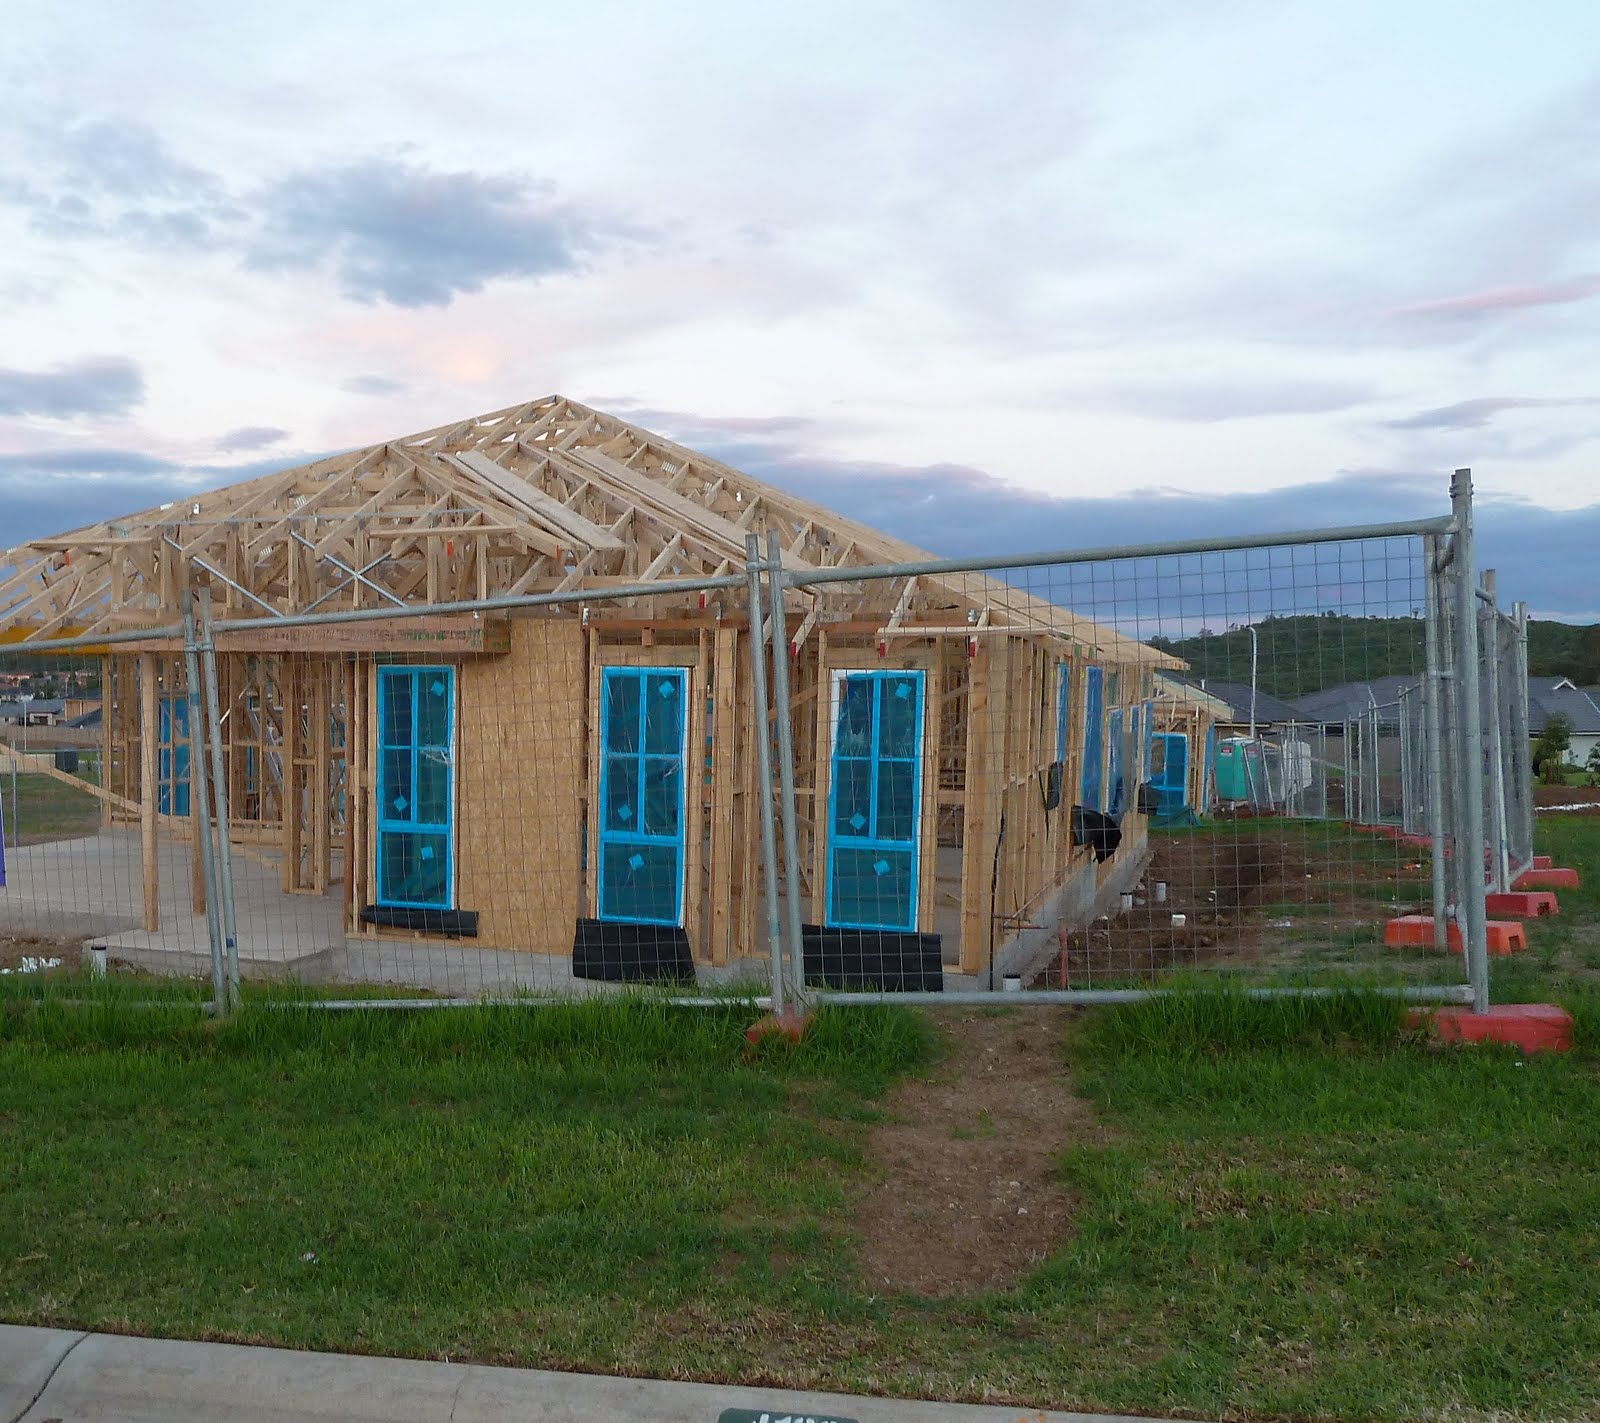
Frame is a little further
M drove past the house yesterday. Garage frame is up and boards are done. Now the windows have to go in and they can do the roof. I can't wait to see the windows. I hope they arrive today. If they do then the framers can move onto the roof.
I had an email from our SS and our bricks are being delivered Monday 18th April and the brickie is starting on Tuesday. I wonder what the average time frame is when bricking a single story house? Hmmmmm.
Monday, April 11, 2011
It just dawned on me...
and I got a BIG TIME stomach flip! It is finally time to choose our tiles.
The builder told us once the frame was up to make an appoinment to see the tiler.
Of course we need to do some foot work before hand so we kinda know where we are heading. We did briefly look about 7 weeks ago and they had all new tiles, which was exciting. I think we should go and look this Saturday as we are pretty tied up over the next month. I'll of course have to convince my darling M. I just don't want to get a month further into our build and be told we have to chose something now. We have to live with these tiles for quite a few years to come.
I am so excited. I want to go to the tile shop NOW!
The builder told us once the frame was up to make an appoinment to see the tiler.
Of course we need to do some foot work before hand so we kinda know where we are heading. We did briefly look about 7 weeks ago and they had all new tiles, which was exciting. I think we should go and look this Saturday as we are pretty tied up over the next month. I'll of course have to convince my darling M. I just don't want to get a month further into our build and be told we have to chose something now. We have to live with these tiles for quite a few years to come.
I am so excited. I want to go to the tile shop NOW!
Sunday, April 10, 2011
Frame pictures
Now the rain just has to go away so when the windows arrive tomorrow they can put them in and continue with the frame and then roof.
Friday, April 8, 2011
Nice Surprise today
I took my cousin past our land to show her where we will be living and the frame was up. No roof or windows yet but the rest is up. No photos as workmen were still there. I don't want to scare them with stalker photos. M and I will go past tomorrow and take a few pics.
I am so freakin' happy.
The houses around us are going up soooo quickly.
I am so freakin' happy.
The houses around us are going up soooo quickly.
Thursday, April 7, 2011
Tuesday, April 5, 2011
Monday, April 4, 2011
Three days until the frame arrives.
We have got to go to the chemist so I may swing past our land. You never know.
Subscribe to:
Posts (Atom)